


SITUATION (CHAWLEIGH)
Chawleigh is a small Mid Devon village situated approximately one mile from the A377 Exeter/Barnstaple main road. Local facilities include a village shop, a children’s nursery, a Church, a hairdressers and a local pub. A wider range of facilities can be found at Chulmleigh, approximately 1 ½ miles to the west, including a shop, post office, a delicatessen, a hairdresser, a garage, two local pubs, an Indian restaurant, a Church, a primary school, a secondary school and a community run Sports Centre. The larger market town of Crediton lies approximately eight miles to the east offering a more comprehensive range of shops and facilities including three supermarkets, solicitors, accountants, a secondary school, a Leisure Centre, and a good farmers market. The cathedral city of Exeter lies further to the east and offers all the shops and services one would expect from the county’s principal city. Road Link is via the A30, which can easily be accessed at Okehampton or at Whiddon Down providing a fast route into Exeter in the east or Cornwall in the West.
There are excellent recreational and sporting facilities in the area with Leisure Centres in Crediton, and Okehampton offering well equipped fitness suites, swimming pools, football clubs, badminton, netball, tennis and judo. There are further community run sports facilities in Chulmleigh and Winkleigh, fishing in the rivers Oke, Taw and Torridge, near-by golf courses at Okehampton, Down St Mary and Crediton, excellent walking and riding in all directions, racecourses at Haldon Exeter and Newton Abbot, and sailing and water sports on North Devons scenic and rugged coastline, being approximately an hours drive.
DESCRIPTION
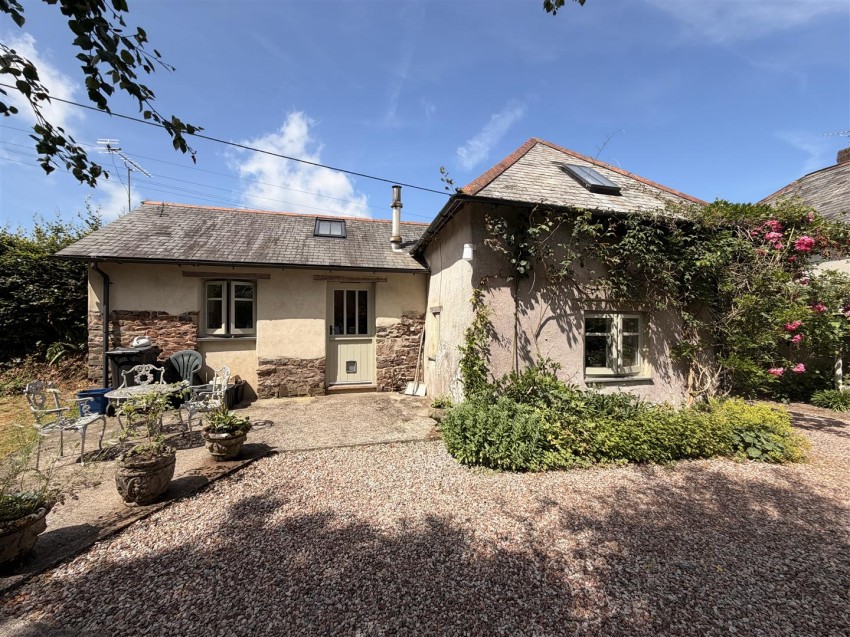
Glebe Cottage Annexe is a detached barn conversion set in the grounds of Glebe Cottage in the centre of Chawleigh offering spacious and well presented one bedroom unfurnished accommodation including a Kitchen, a ground floor Bathroom and a Sitting Room. The property benefits from many original character features throughout including beamed ceilings, oak board floors and traditional multi-pane cottage windows, whilst modern additions include oil-fired central heating, a fitted kitchen and a modern bathroom. Outside, the annexe benefits from off-road parking and a good sized lawned garden. The property is available from mid July 2026.
ENTRANCE
From the garden a half glazed stable style Front Door opens into the
KITCHEN
A good sized room fitted with a range of light oak units to two sides under a laminate work surface with tiled splash backs including and incorporating a single drainer stainless steel sink unit with mixer tap set below a window to the front overlooking the garden. On the opposite side there is a freestanding electric cooker, a range of matching wall units, space and plumbing for a washing machine, dishwasher and fridge, a ceramic tiled floor, Velux window and doors to the Shower Room and Sitting Room.
SHOWER ROOM
with partially tiled wall and matching white suite comprising a fully tiled shower cubicle housing a mixer shower with glazed shower screen to one side; wall mounted wash hand basin set below a window to the side overlooking the garden; and a low level WC. The Shower Room is finished with a ceramic tiled floor.
SITTING ROOM
A triple aspect character room with windows to the front, side and rear, and a wooden Back Door leading out to the garden. The Sitting Room also benefits from a beamed ceiling, an oak board floor, a radiator and a TV point. On one side stairs lead to the
BEDROOM
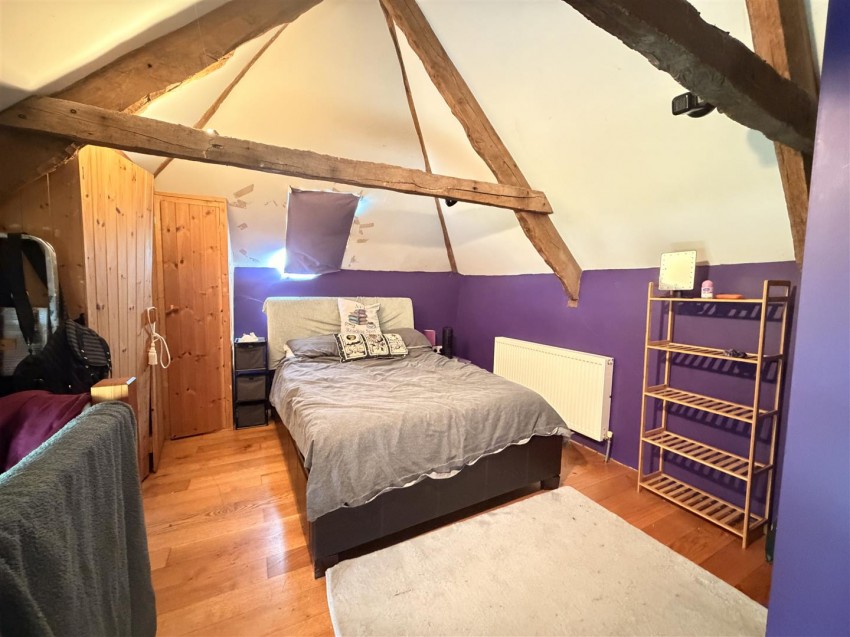
A good sized double bedroom with vaulted ceiling, velux window, oak board floor and radiator. In one corner there is a built-in wardrobe.
OUTSIDE
From the village road, a gravel drive leads into the front of Glebe House and a single parking space for the annexe. Beyond the annexe is a good sized garden which is mainly laid to lawn with the oil tank to one side.
SERVICES & COUNCIL TAX
Mains electricity, mains water and mains drainage, payable to Landlord.
Satellite available via Sky.
Broadband speed is Basic 7 Mbps Superfast 80 Mbps.
Mobile Phone coverage by EE, 02 and Vodaphone (info taken from ofcom checker, please check suitability/connections with your own provider)
Council Tax Band A - £1743.57 .p.a. for 2025/26
All services to be paid for by the tenant in addition to the rent
PETS: One cat or a small, well behaved dog will be considered at this property. Applicants please be advised the property is approached over a shared drive with the property next door and has unsecured access onto a main road.
HOW TO APPLY
Please ask us for an application form. All intended occupants/tenants for the property aged 18+ must complete a form and provide valid proof of name and address I.D. for us to carry out legally required Anti-Money Laundering and Right to Rent Checks.
If the Landlord approves your application(s), your details (and any guarantors details, where applicable) will be passed to a third party referencing company called Let Alliance for full financial referencing which includes checking credit ratings and obtaining proof of income/references from your current employer and current/previous landlords.
All applications are subject to landlord approval, I.D. and Right to Rent checks, successful referencing and contract.
INITIAL COSTS
Rent ~ £750.00 per calendar month
Deposit - £865 protected by MyDeposits (Insured Scheme)
By law from 01.05.26 we cannot accept more than one month's rent in advance (even if an applicant offers more), and we will ask for this to be paid once a tenancy agreement has been completed. We can however ask for the Deposit to be paid prior to signing and in some cases we may request this.
The property will be let on a 12 month Assured Periodic Tenancy. Tenants can end the tenancy at any point by giving two months' written notice, so the tenancy ends at either the start (the rent due date) or end of a rental period (the day before the rent is due).
VIEWING & DIRECTIONS
Strictly by appointment through The Keenor Estate Agent. Please contact us to arrange this and discuss any queries you may have concerning the property, particularly with regard to location and access to facilities for our more rural properties, before travelling.
For sat nav purposes - please use the property address or postcode.
What3words - ///clown.packet.windmill